
4530 South Harvard Avenue,Springfield, MO 65804
Springfield, MO 65804

Description
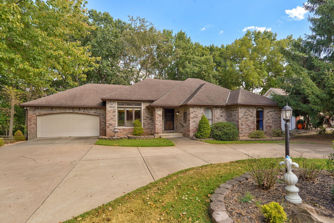
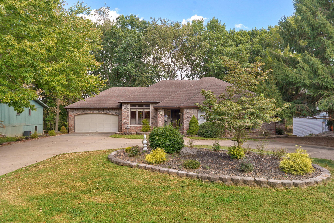
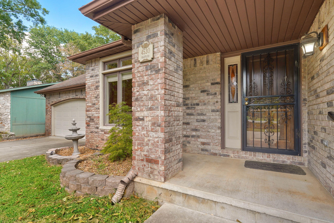
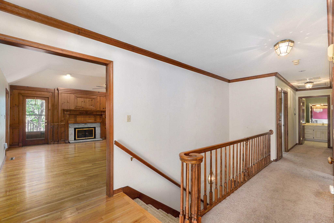
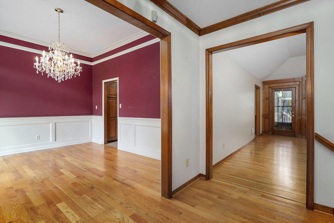
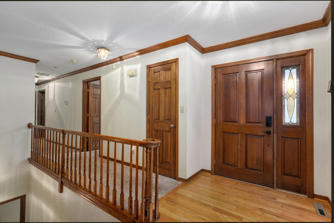
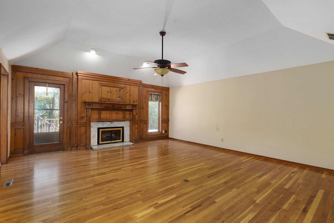
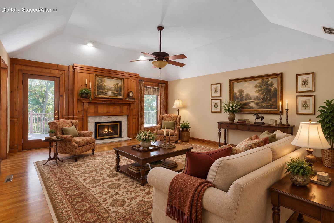
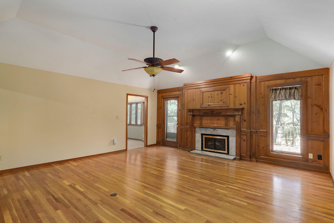
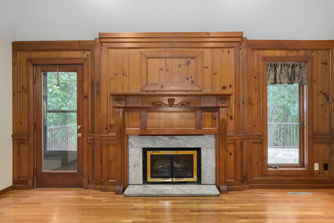
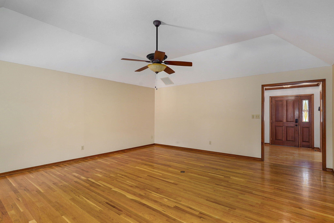
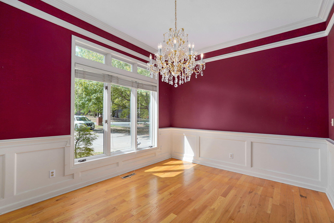
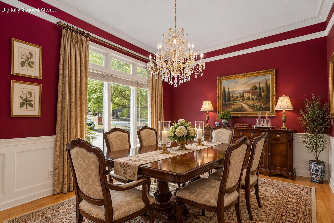
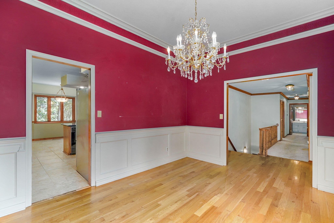
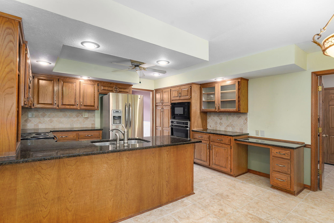
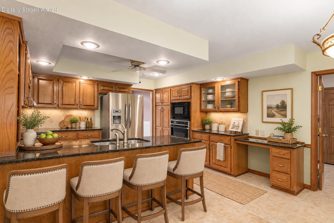
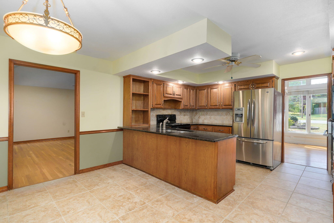
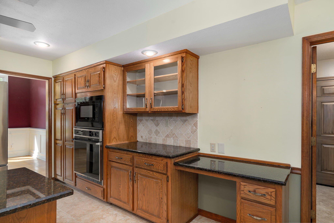
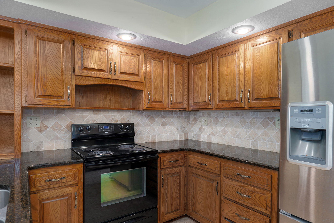
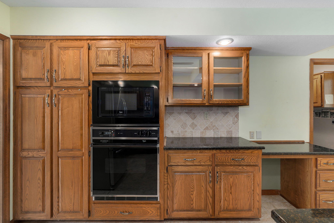
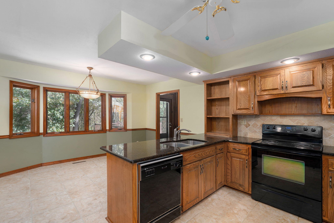
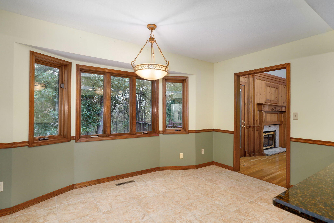
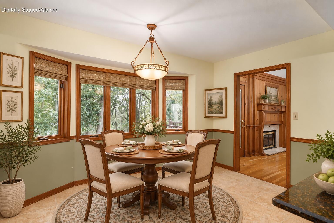
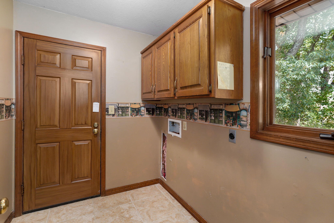
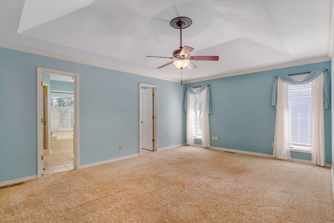
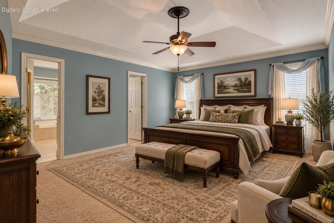
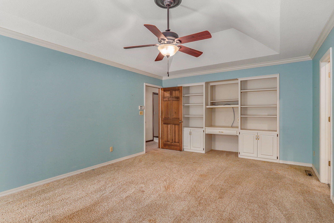
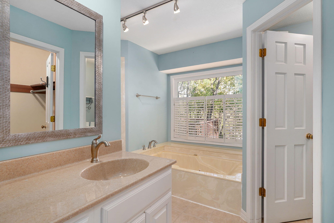
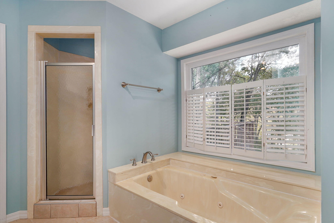
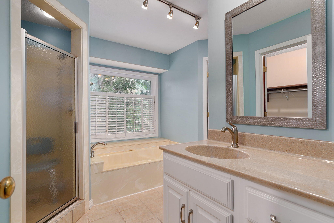
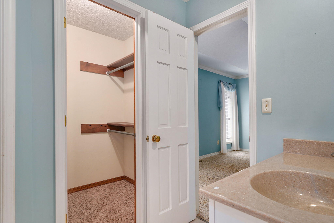
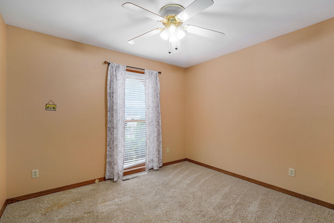
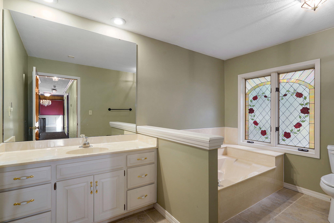
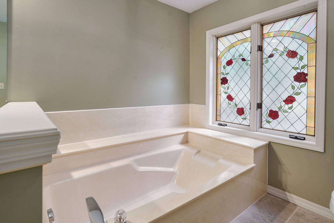
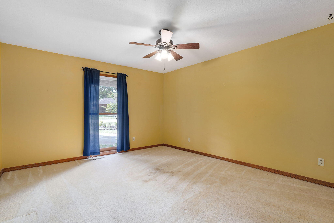
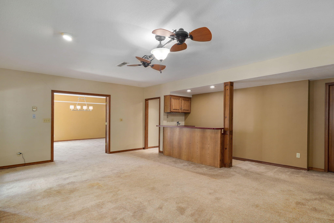
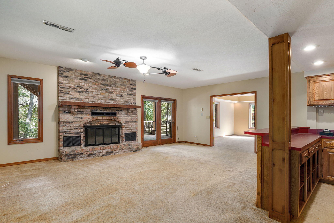
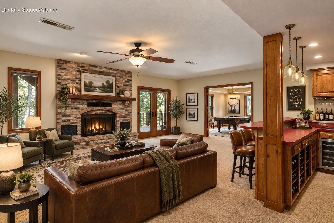
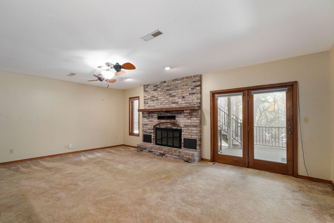
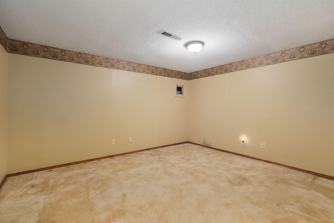
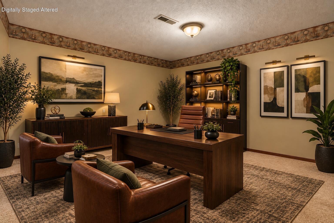
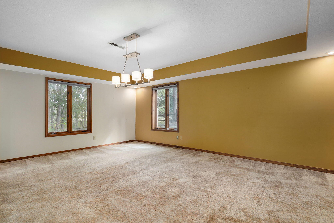
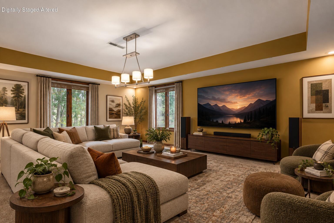
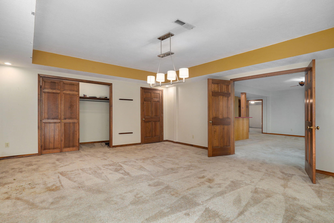
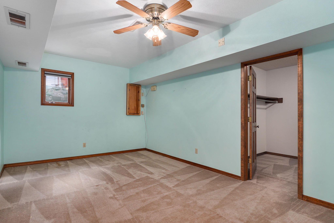
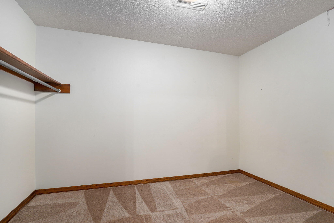
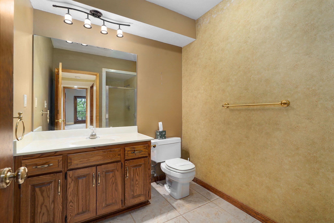
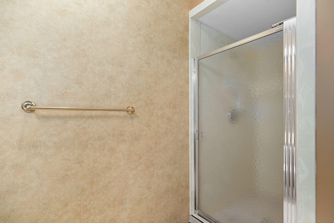
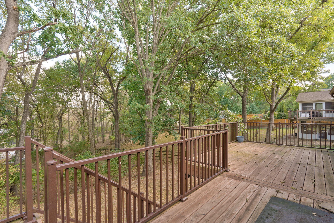
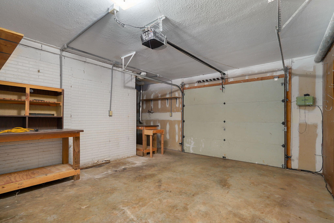
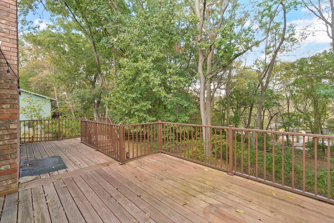
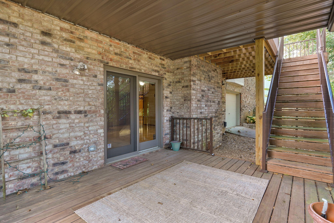
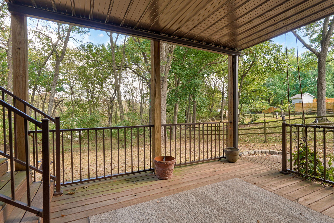
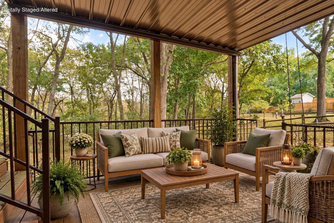
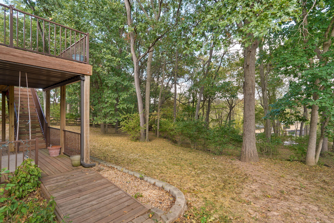
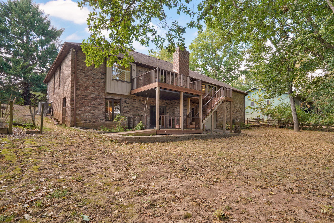
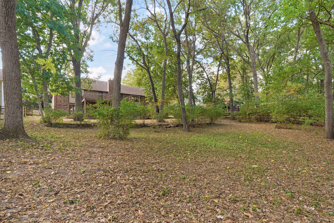
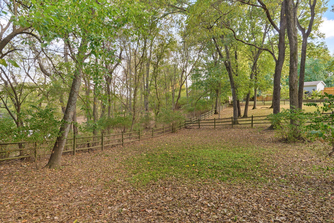
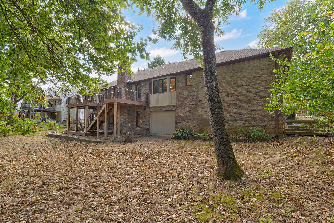
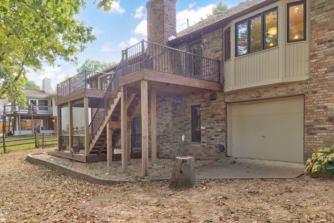
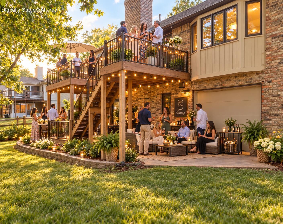
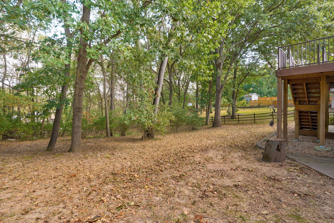
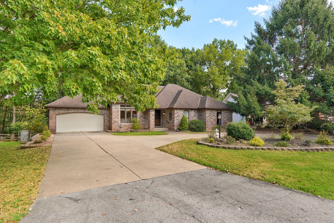
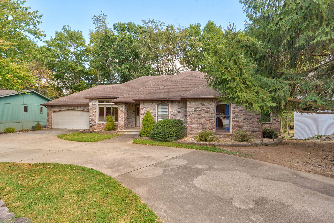
COMING SOON - showings begin Wednesday, September 16. Spacious 5-bedroom, 3-full-bath walkout basement home offering plenty of room to spread out, entertain and make it your own! The main level features beautiful hardwood flooring, a warm and inviting living area with gas fireplace and extensive woodwork, formal dining, and a light-filled casual dining area surrounded by windows. The generously sized kitchen offers abundant cabinetry and granite counter space, stainless appliances, breakfast bar seating and a convenient built-in workspace. The primary suite provides a relaxing retreat with a spacious bath featuring a jetted tub, separate shower, two separate vanities and plenty of natural light. With five bedrooms and multiple living areas, the flexible floor plan offers options for guests, home offices, hobbies, media space or multigenerational living. Downstairs, the walkout basement adds an entirely different level of living and entertaining space, complete with a brick fireplace, wet bar, recreation areas and direct access to the lower deck. Upstairs, deck overlooks the private, tree-filled backyard, creating great spaces for morning coffee, outdoor dining or simply enjoying the peaceful setting. The brick exterior, mature trees, expansive circular driveway and attached garage add to the appeal. BONUS! There's a John Deere room and a very spacious storage room. Tucked into an established south Springfield neighborhood just south of Farmer's Park, this home offers an impressive amount of space, character and potential--inside and out. A wonderful opportunity to update to your own style and enjoy a home built for both everyday living and entertaining.
Details
| MLS # | 60333756 |
|---|---|
| Listing Type | For Sale |
| Style | House |
| Sub-Type | Resale |
| Status | Pending |
| Year | 1984 |
| Days On Site | 8 |
| Listing Provided By | Jim Garland Real Estate | Jim Garland |
Features
| Bed(s) | 5 |
|---|---|
| Bath(s) | 3 Total |
| SQ Feet | 3,422 |
| Basement | Y |
| Acreage | 0.41 |
Interior
| Rooms Total | 0 |
|---|---|
| Cooling Yes / No | Yes |
| Cooling | Central, Attic Fan, Ceiling Fans |
Exterior
| Exterior Features | Cable Available, Rain Gutters |
|---|---|
| Construction Materials | Brick-All |
| Lot Features | Paved Frontage, Trees |
Parking
| Garage Yes / No | Yes |
|---|---|
| Parking Features | Garage Faces Front, Driveway, Circular Driveway |
Taxes
| Property | 2701 |
|---|
Area Information
| State | MO |
|---|---|
| County | Greene |
| City | Springfield |
| Zip Code | 65804 |
| Community Name | Maple Leaf Corners |
| School District | SGF-Kickapoo |
| Elementary School | SGF-Disney |
| High School | SGF-Kickapoo |
| Listing VS Median (in Maple Leaf Corners) | |
Price: $395,000 low | high Med: $395,000 sqft: 3,422 low | high Med: 3,422 $ / sqft: $115 low | high Med: $115 On site: 8 low | high Med: 8 | |
Market Activity 65804
Request a showing
Request a showing
Contact
Learn More About This Property

| State | MO |
|---|---|
| County | Greene |
| City | Springfield |
| Zip Code | 65804 |
| Community Name | Maple Leaf Corners |
| School District | SGF-Kickapoo |
| Elementary School | SGF-Disney |
| High School | SGF-Kickapoo |
| Listing VS Median (in Maple Leaf Corners) | |
Price: $395,000 low | high Med: $395,000 sqft: 3,422 low | high Med: 3,422 $ / sqft: $115 low | high Med: $115 On site: 8 low | high Med: 8 | |
