

318 South Farm Road 193,Springfield, MO 65809
Springfield, MO 65809


















Description
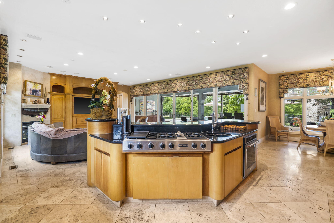
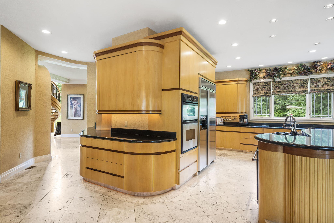
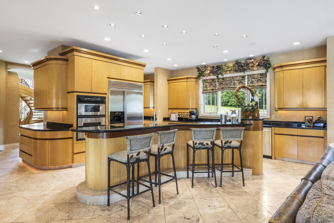
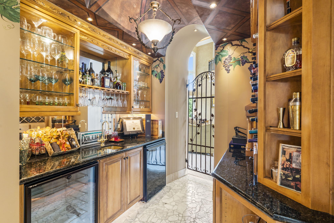
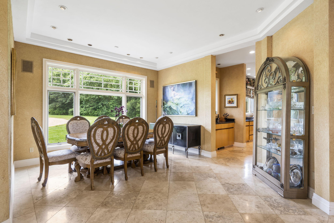
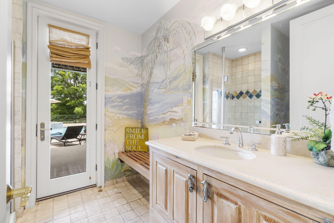
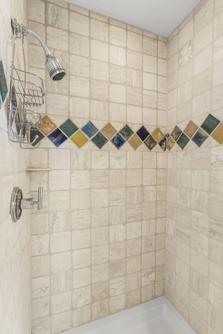
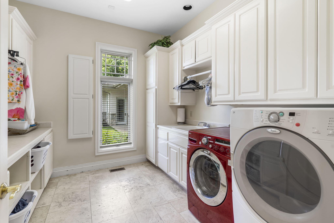
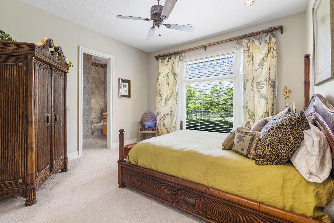
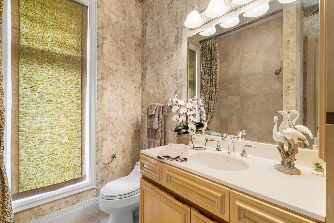
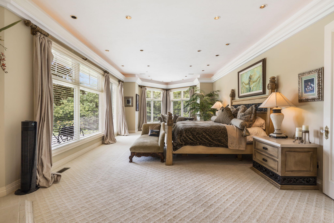
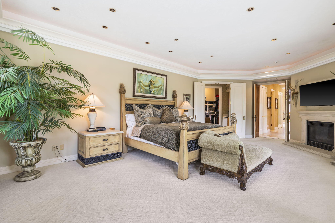
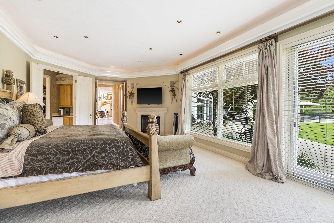
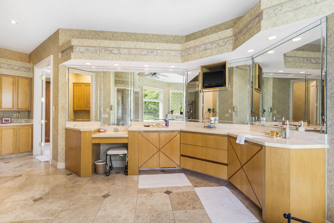
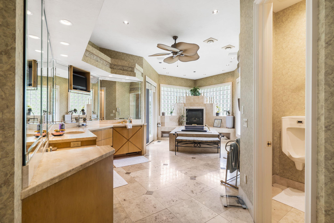
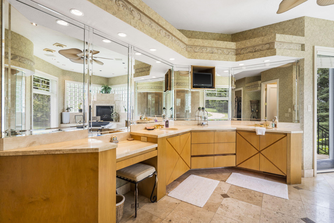
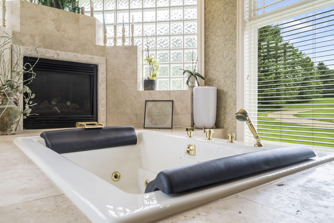
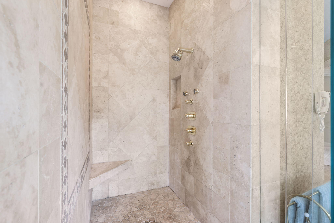
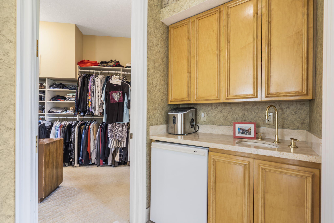
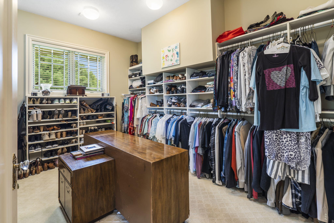
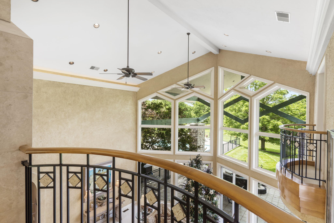
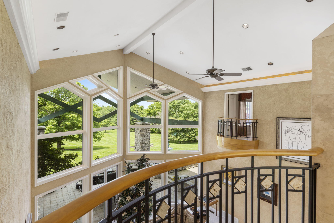
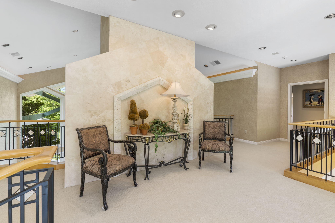
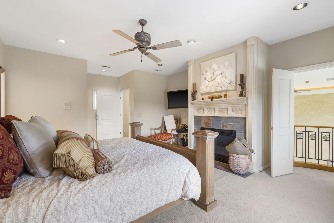
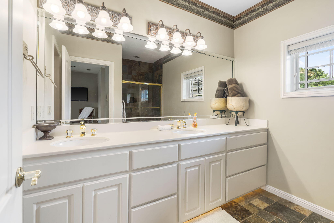
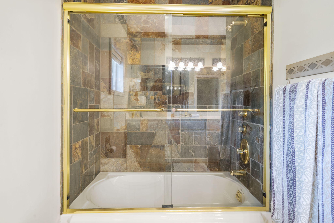
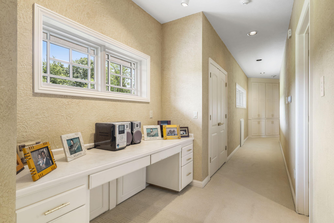
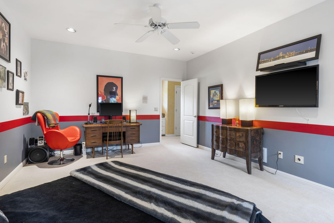
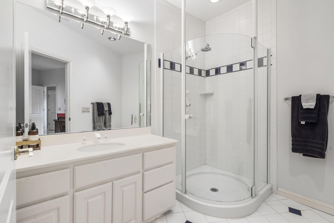
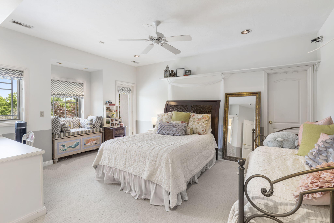
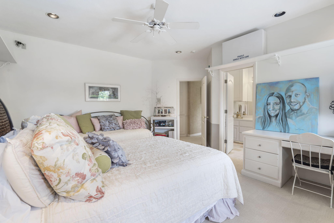
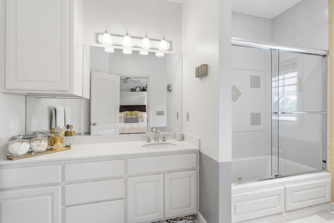
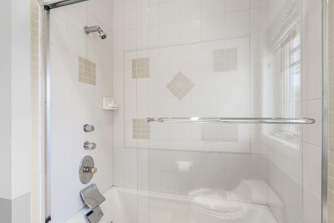
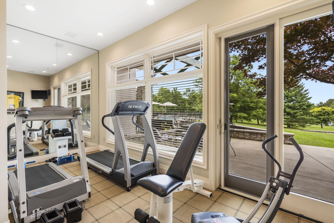
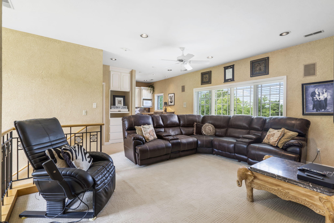
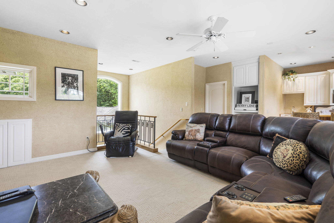
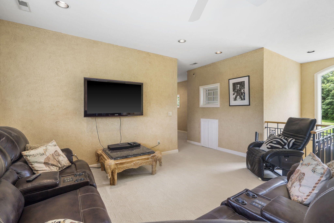
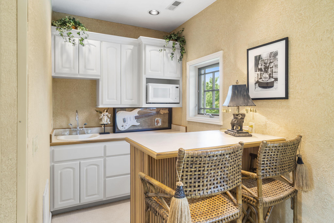
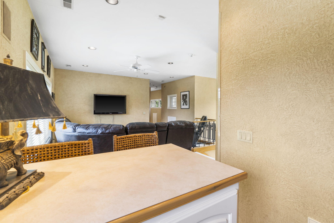
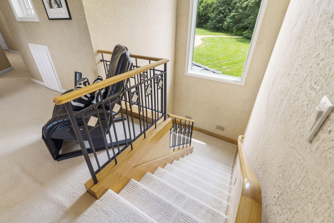
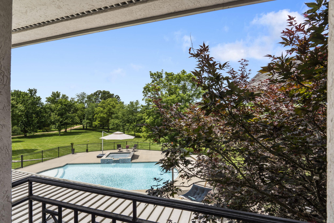
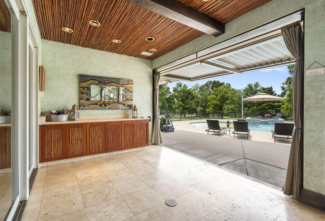
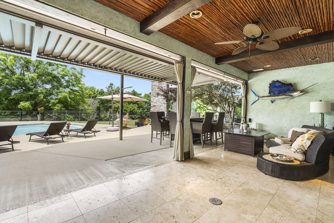
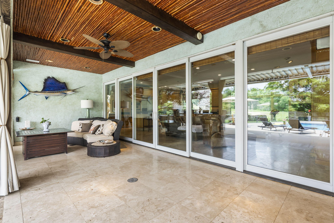
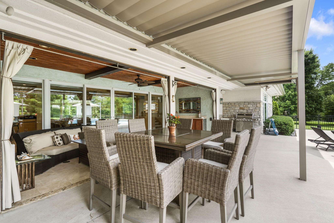
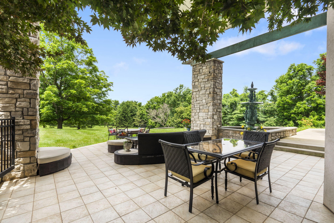
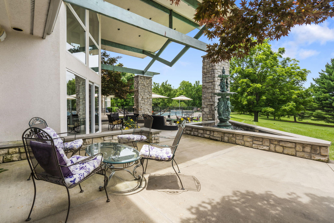
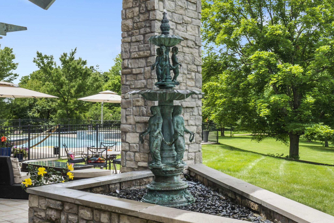
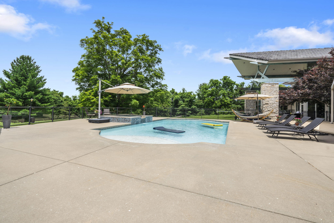
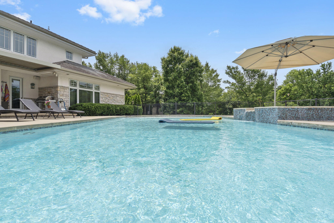
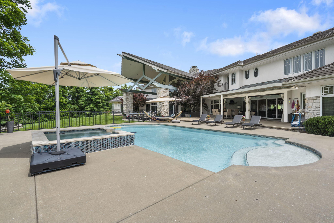
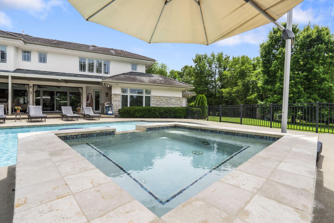
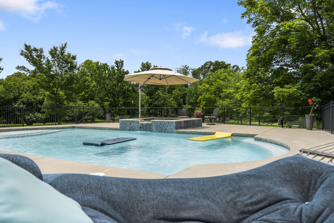
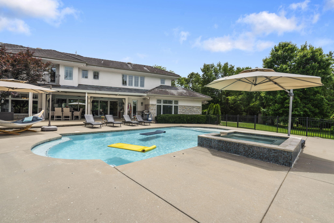
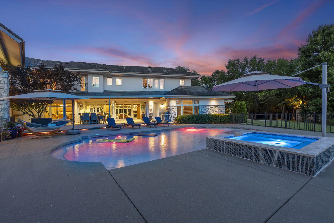
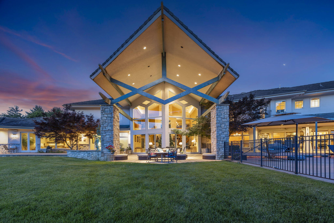
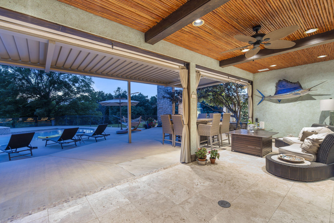
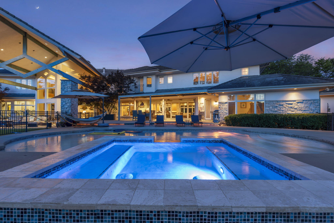
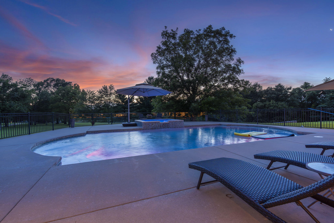
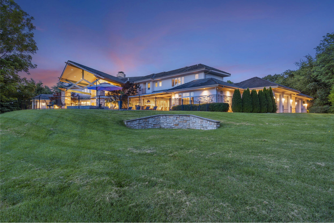
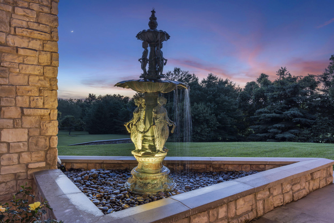
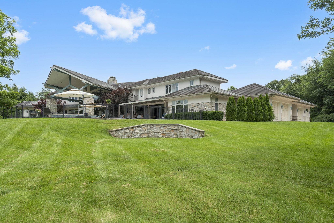
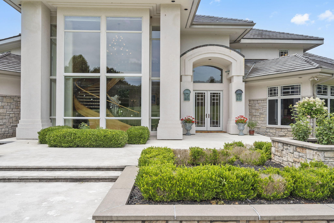
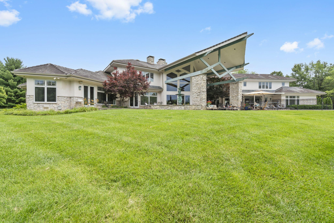
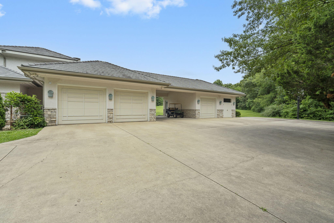
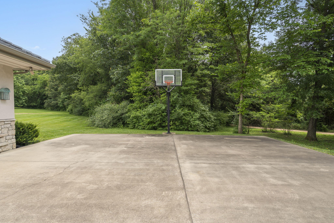
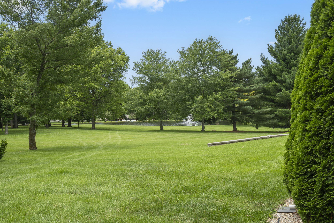
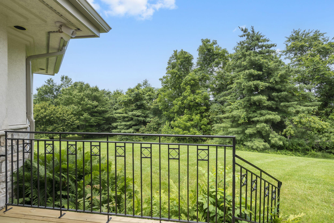
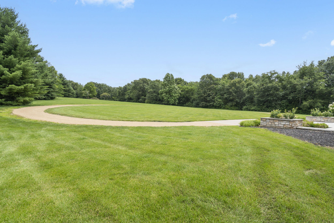
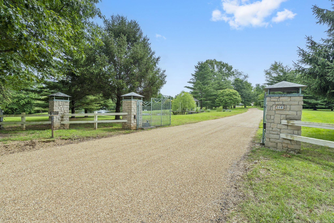
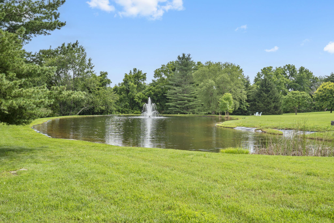
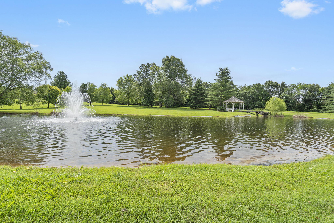
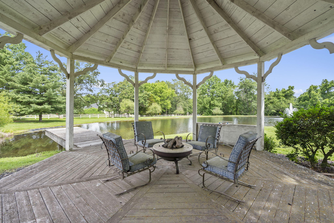
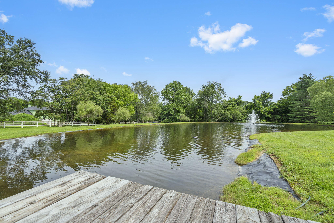
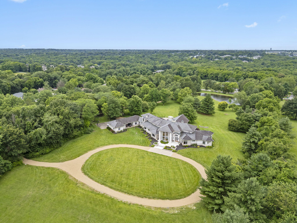
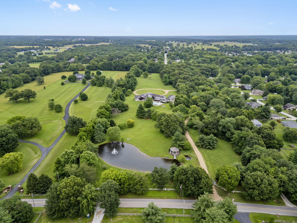
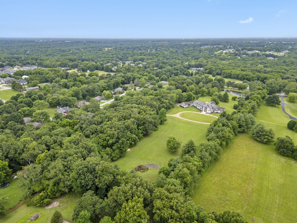
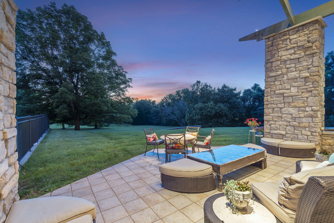
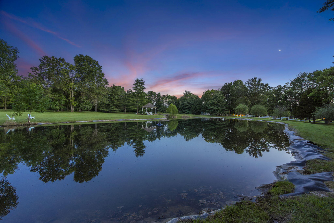
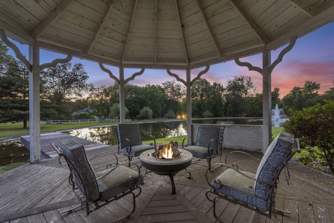
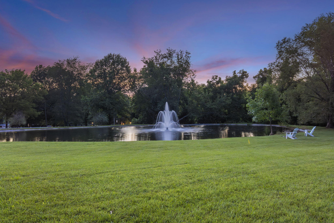
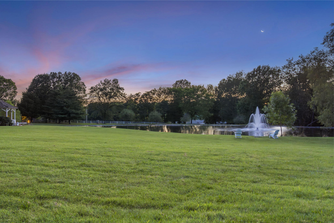
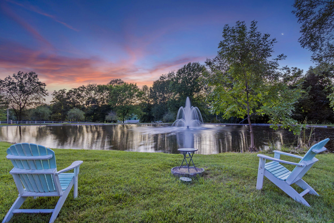
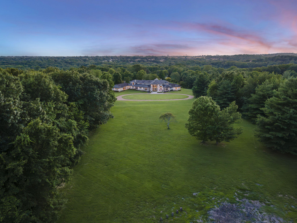
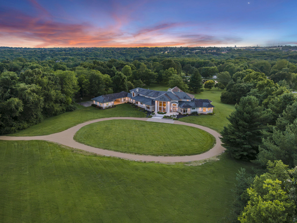
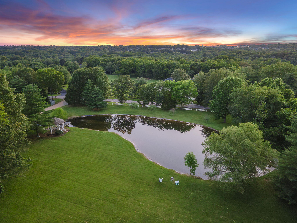
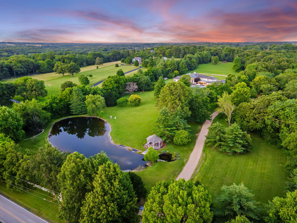
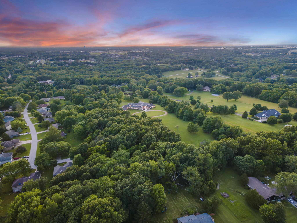
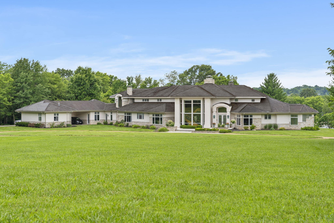
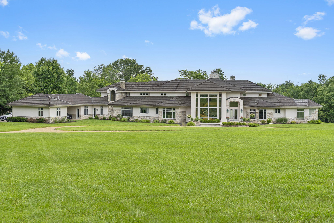
Welcome to this stunning estate situated on nearly 10 gated acres in one of Springfield's most sought-after locations. Offering over 7,400 square feet, this home combines quality craftsmanship, thoughtful design, and privacy with exceptional indoor and outdoor living. Inside, you'll find 5 spacious bedrooms, each with its own private en-suite, along with 6.5 bathrooms. The attention to detail is evident throughout, including 8-foot solid doors, travertine tile flooring, 2x6 construction, and a beautiful stone and synthetic stucco exterior. The main level features a grand entry with a sweeping staircase and large windows that bring in an abundance of natural light. The living room offers a see-through fireplace, one of five gas fireplaces throughout the home, and flows seamlessly into the open-concept kitchen and dining areas. The kitchen is designed for both everyday living and entertaining, with stainless appliances, ample cabinetry, a butler's pantry, and bar seating. A hearth room, formal dining space, and easy access to the outdoor living area complete the main level. The primary suite is a true retreat with its own fireplace and wet bar, along with a spacious bathroom featuring a jetted tub, walk-in tiled shower, dual vanities, and a large walk-in closet. Also on the main floor is a private guest suite, a home office with built-ins, a laundry room, a full bath with pool access, and a dedicated fitness room. Upstairs offers three additional bedrooms, all with en-suite bathrooms, plus a second living area with a wet bar--ideal for guests or additional living space. Outside, the property is just as impressive with a covered patio and gazebo overlooking a private, stocked pond with a fountain. The 20x40 gunite saltwater pool and hot tub (under warranty through 2031) create a true resort-style setting. The grounds are supported by an irrigation system connected to a private well, along with electric fencing for added convenience.
Details
| MLS # | 60319529 |
|---|---|
| Listing Type | For Sale |
| Style | House |
| Sub-Type | Resale |
| Status | Active |
| Year | 1999 |
| Days On Site | 165 |
| Listing Provided By | Keller Williams | Paulina Najbar |
Features
| Bed(s) | 5 |
|---|---|
| Bath(s) | 7 Total |
| SQ Feet | 7,405 |
| Car Port | Yes |
| Pool | Yes |
| Acreage | 9.60 |
| Property View | Panoramic |
Interior
| Rooms Total | 0 |
|---|---|
| Cooling Yes / No | Yes |
| Cooling | Central, Zoned, Ceiling Fans |
Exterior
| Construction Materials | Stone, Synthetic Stucco |
|---|---|
| Lot Features | Lake/River/Creek/Spring, Sprinklers In Front, Pond, Secluded, Mature Timber, Landscaping, Cleared, Acreage, Sprinklers In Rear, Trees |
Parking
| Garage Yes / No | Yes |
|---|---|
| Parking Features | Paved, Heated Garage, Gated, Garage Faces Side, Garage Door Opener, Driveway, Covered, Circular Driveway |
Taxes
| Property | 17371 |
|---|
Area Information
| State | MO |
|---|---|
| County | Greene |
| City | Springfield |
| Zip Code | 65809 |
| Community Name | N/A |
| School District | SGF-Glendale |
| Elementary School | SGF-Hickory Hills |
| High School | SGF-Glendale |
| Listing VS Median (in N/A) | |
Price: $2,800,000 low | high Med: $325,000 sqft: 7,405 low | high Med: 1,096 $ / sqft: $378 low | high Med: $297 On site: 165 low | high Med: 1 | |
Market Activity 65809
Request a showing
Request a showing
Contact
Learn More About This Property

| State | MO |
|---|---|
| County | Greene |
| City | Springfield |
| Zip Code | 65809 |
| Community Name | N/A |
| School District | SGF-Glendale |
| Elementary School | SGF-Hickory Hills |
| High School | SGF-Glendale |
| Listing VS Median (in N/A) | |
Price: $2,800,000 low | high Med: $325,000 sqft: 7,405 low | high Med: 1,096 $ / sqft: $378 low | high Med: $297 On site: 165 low | high Med: 1 | |