
2291 Co Rd 2010,West Plains, MO 65775
West Plains, MO 65775

Description
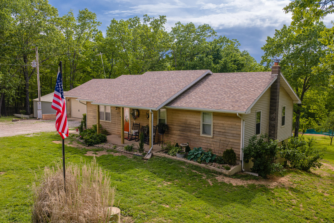
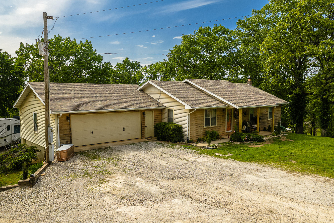
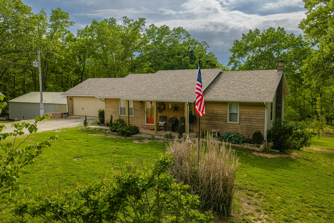
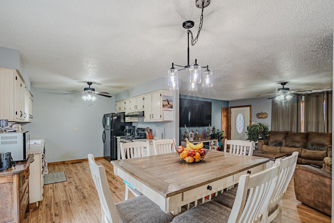
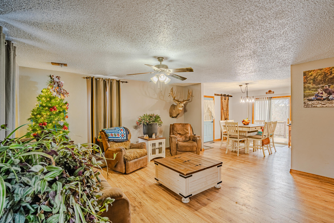
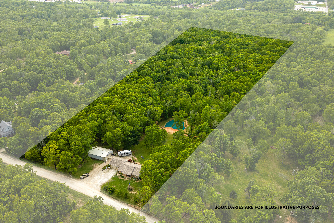
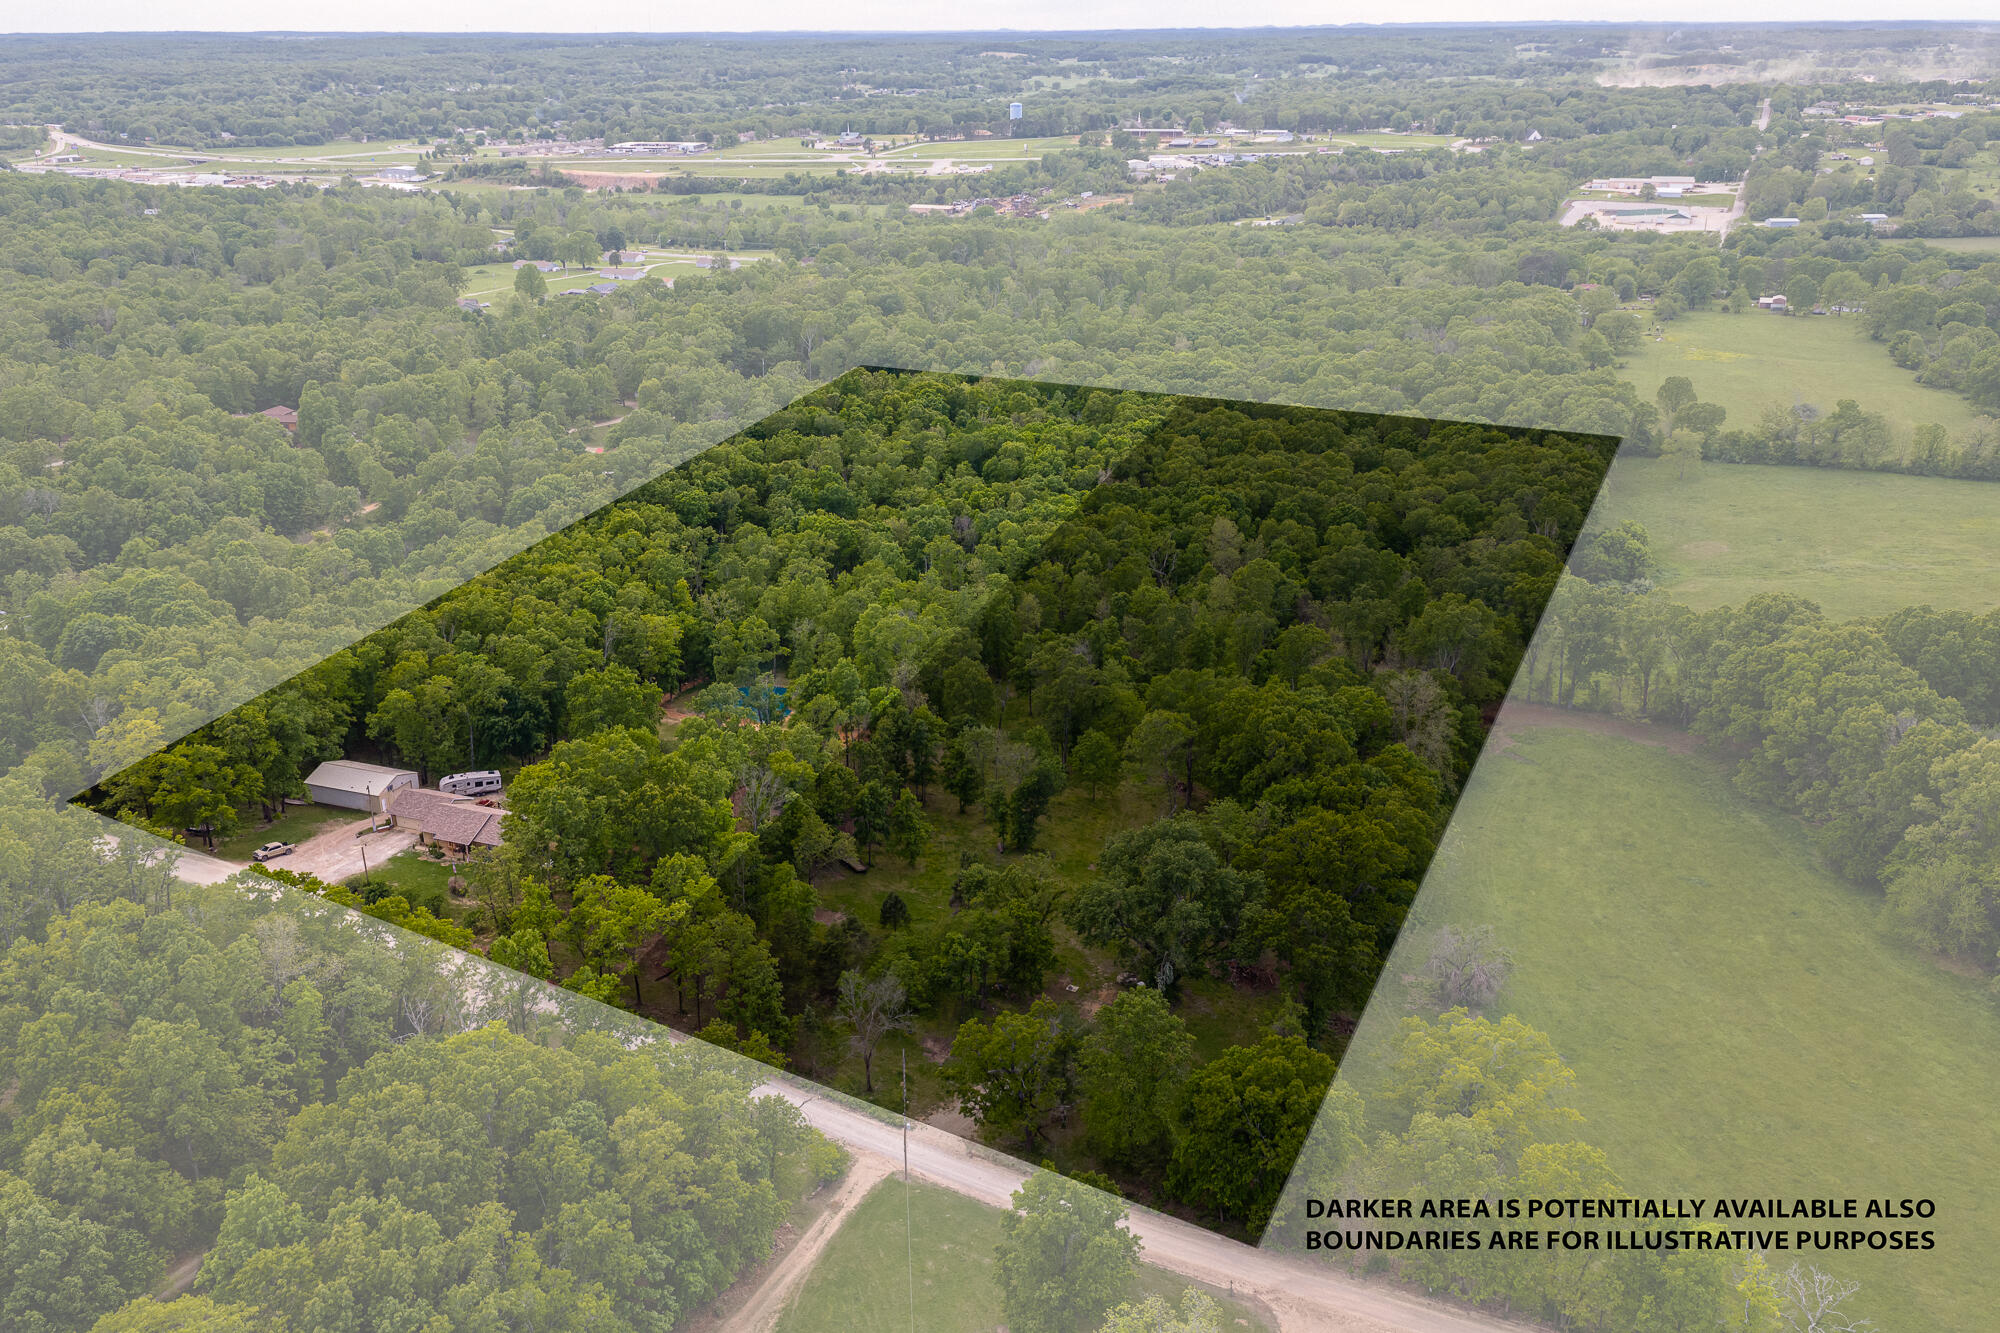
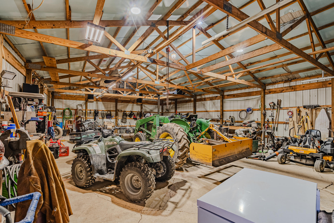
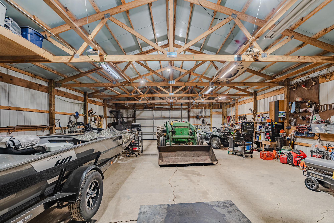
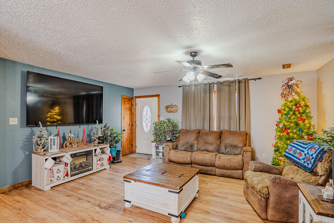
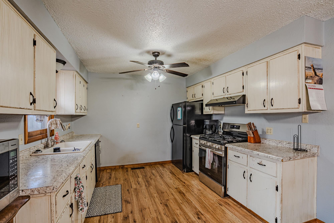
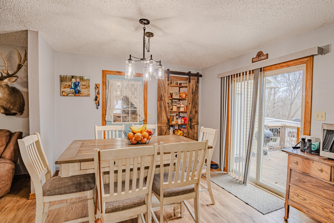
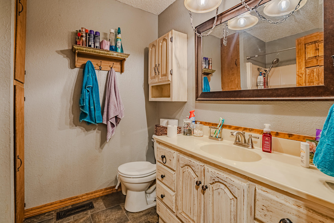
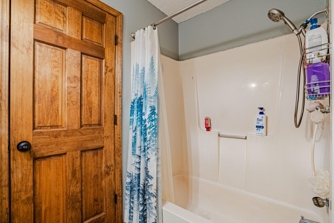
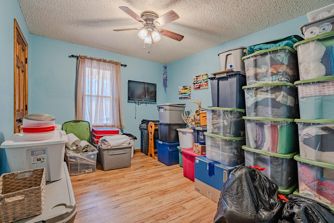
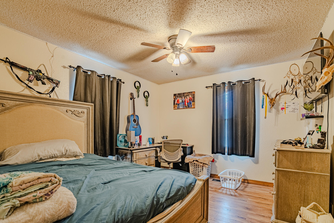
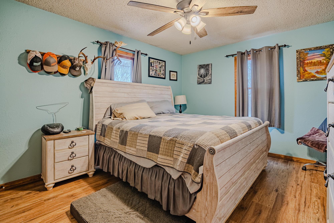
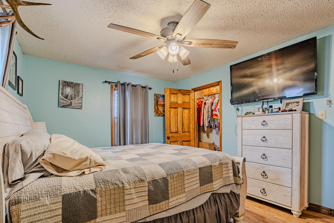
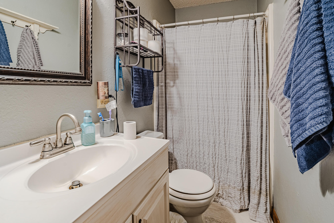
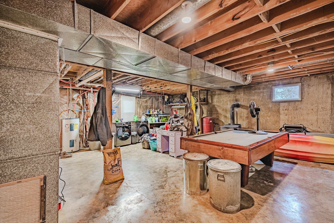
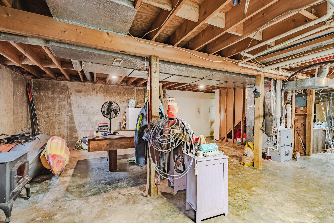
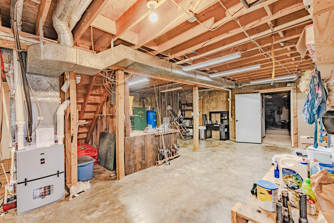
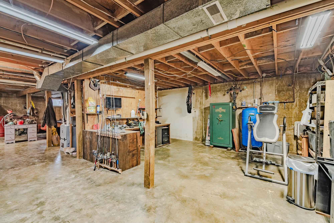
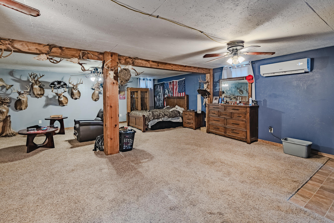
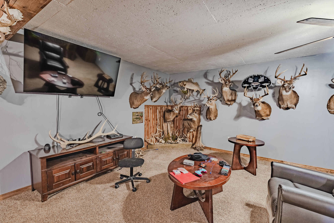
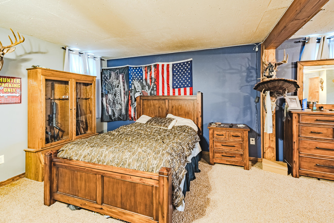
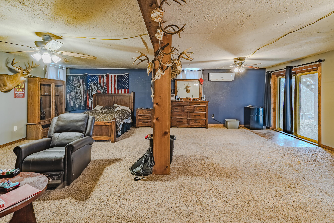
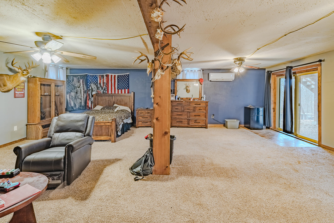
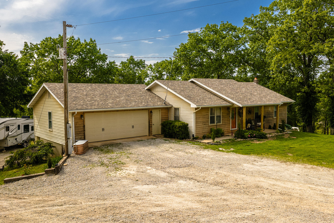
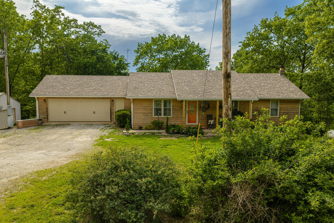
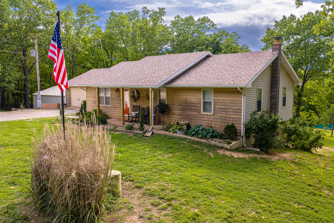
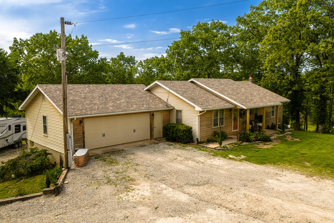
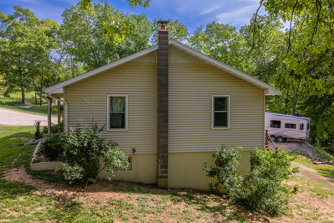
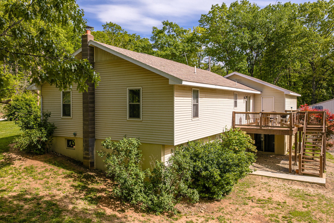
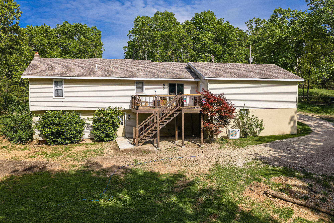
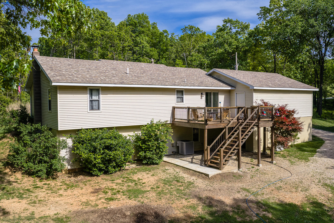
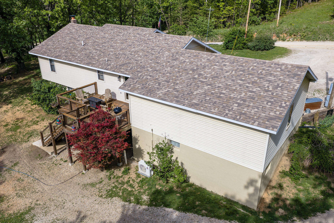
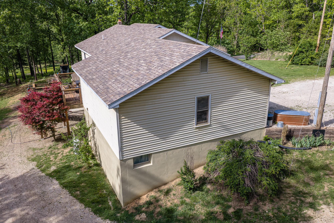
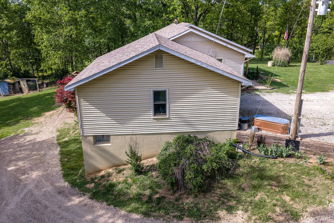
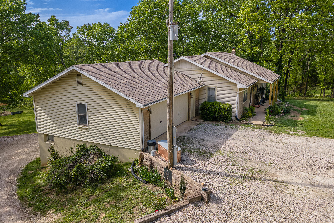
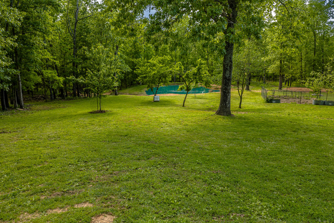
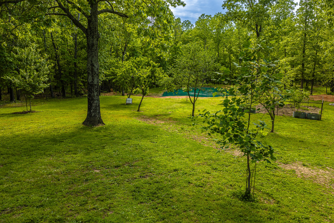
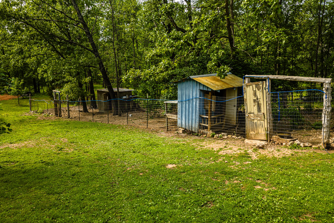
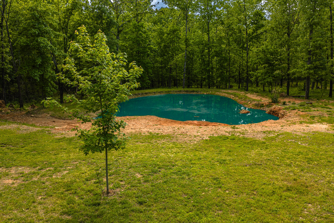
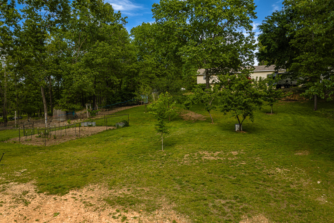
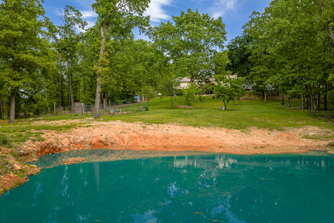
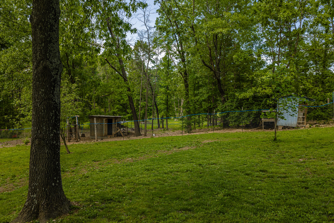
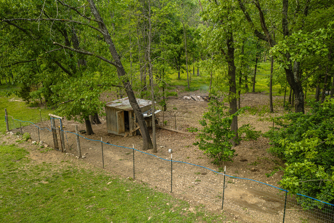
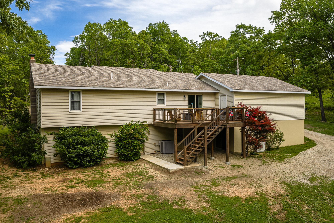
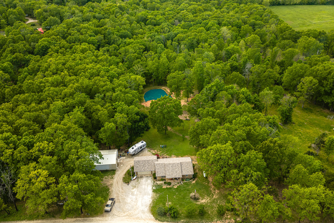
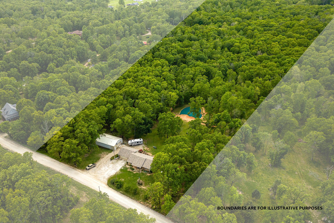
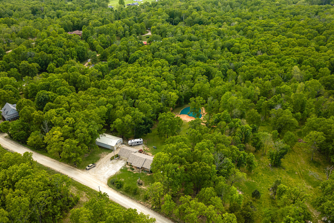
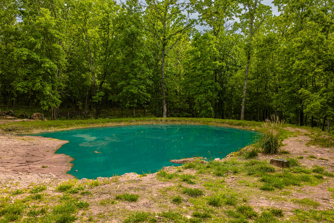
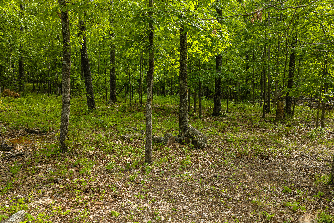
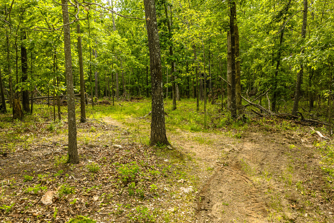
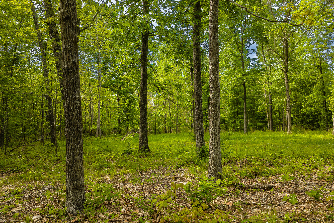
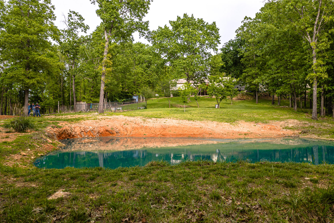
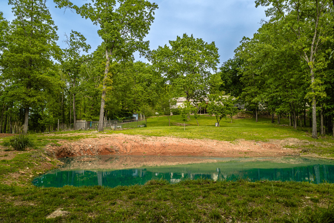
Don't miss this great opportunity to own your very own Hobby Farm less than a half mile from city limits! This 9.14+/- acres boasts a ranch-style home on a walkout basement with just under 2000 sq ft of finished living space, not including 1288 sq ft of unfinished basement for storage, a workshop, storm shelter, or family room. The home has many updated features, including wood siding on the front, a newer roof (2018), new HVAC (less than a year), a pantry add-on, solid wood doors, and new floors. The main floor has a living room, kitchen/dining combo, three bedrooms, and a guest bathroom. The primary bedroom has its own full bathroom and walk-in closet. The back deck is easily accessible from the kitchen, garage, or from the ground via stairs. The 4th bedroom is over 600 sq ft and is located in the basement under the garage with a concrete ceiling providing a safe space with extra storm protection. This bedroom has a walk in closet and is heated and coold by it's own mini split system. The unfinished basement is mostly open with laundry, utility, and mechanical spaces as well as a backup wood stove. The basement is a full walkout with two doors leading to a gravel patio area under the deck. The house has central HVAC with electric AC and propane heat, as well as an outdoor wood furnace, wood stove in the basement, and propane wall heater in the bonus basement bedroom. There is also a whole house generator hookup to easily provide power should the need arise. This property has been amazingly landscaped and features a large 1500 sq ft shop that has 220v power, a concrete floor, and a wood stove for heat. There is also a pond, fenced in garden area, and a chicken run. The back roughly 2/3rds of the property are in timber and could easily be bow hunted, or used for hiking and enjoying nature.
Details
| MLS # | 60312071 |
|---|---|
| Listing Type | For Sale |
| Style | House |
| Sub-Type | Resale |
| Status | Active |
| Year | 1985 |
| Days On Site | 255 |
| Listing Provided By | Wild Hills Realty | Denver Wade |
Features
| Bed(s) | 4 |
|---|---|
| Bath(s) | 2 Total |
| SQ Feet | 1,969 |
| Basement | Y |
| Acreage | 9.14 |
Interior
| Rooms Total | 0 |
|---|---|
| Cooling Yes / No | Yes |
| Cooling | Central, Attic Fan, Ceiling Fans, Mini-Splits |
Exterior
| Construction Materials | Wood Siding, Vinyl Siding |
|---|---|
| Lot Features | Wooded/Cleared Combo, Mature Timber, Landscaping, Acreage, Horses Allowed, Rolling, Trees |
Parking
| Garage Yes / No | Yes |
|---|---|
| Parking Features | Gravel, Garage Faces Front, Garage Door Opener, Driveway |
Taxes
| Property | 872 |
|---|
Area Information
| State | MO |
|---|---|
| County | Howell |
| City | West Plains |
| Zip Code | 65775 |
| Community Name | Howell Not in List |
| School District | West Plains |
| Elementary School | Richards |
| High School | West Plains |
| Listing VS Median (in Howell Not in List) | |
Price: $374,900 low | high Med: $267,400 sqft: 1,969 low | high Med: 1,835 $ / sqft: $190 low | high Med: $146 On site: 255 low | high Med: 74 | |
Market Activity 65775
Request a showing
Request a showing
Contact
Learn More About This Property

| State | MO |
|---|---|
| County | Howell |
| City | West Plains |
| Zip Code | 65775 |
| Community Name | Howell Not in List |
| School District | West Plains |
| Elementary School | Richards |
| High School | West Plains |
| Listing VS Median (in Howell Not in List) | |
Price: $374,900 low | high Med: $267,400 sqft: 1,969 low | high Med: 1,835 $ / sqft: $190 low | high Med: $146 On site: 255 low | high Med: 74 | |
